Before a light gauge steel framing machine starts a full order, a first-piece inspection gives the production team a clear reference for the work ahead. The aim is to confirm that the profile, punching pattern and component identification match the approved production information. A short, documented check can prevent an incorrect setup from being repeated across an entire batch.
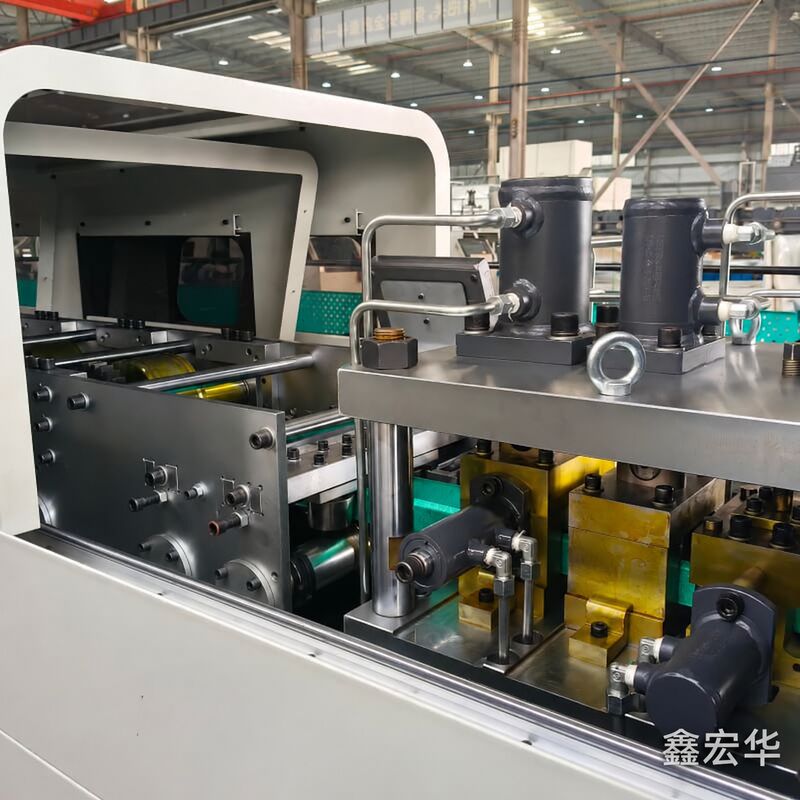
Start with the approved drawing revision and the correct production order. Confirm the member type, section geometry, component length, material specification and required holes or service openings. Where production software transfers data to the machine controller, verify that the selected file belongs to the current job and that its units and orientation are understood by the operator.
The machine forms and processes components; the building design and structural suitability still depend on the approved engineering documents. A visually correct sample alone does not establish that a member is suitable for a particular structural application.
Review the coil identification and material documentation before feeding the line. Material grade, thickness, width and coating should match the requirements agreed for the equipment and the project. A change in coil characteristics can affect the forming result, so a familiar profile program should still be checked when a new batch is introduced.
For an LGS first-piece inspection, use the agreed measuring method and calibrated tools appropriate to the drawing. Review the section dimensions, finished length and visible straightness. Inspect the cut ends and accessible surfaces for burrs, marks or deformation. Compare the result with the specified tolerances rather than a generic value copied from another machine or project.
If the sample differs from the drawing, stop the batch release and identify the cause. Change settings only through the approved setup procedure, then produce and inspect another sample. Keeping the original result and the corrected result makes the adjustment traceable.
Light steel profile punching checks should include the location, type and orientation of the required openings. Confirm that features intended for connections, services or assembly correspond with the drawing. Two components can have the same length and section while still being incompatible if their hole patterns or orientation differ.
Where a member uses an identification mark, check that it is readable and matches the production list. A trial fit with the specified mating component can help reveal an orientation or identification mistake, but it should supplement dimensional inspection and the approved assembly requirements.
Keep a compact record of the order number, drawing revision, coil batch, sample measurements, inspection result and responsible person. Identify the approved sample so the next operator can compare later pieces with the same reference. Define repeat-inspection points for coil changes, tooling changes, setup adjustments and other events specified by the factory quality procedure.
Prefabricated frame production quality also depends on what happens after cutting. Organize components by assembly or project area, protect their identification and follow the project's storage and handling instructions. This makes the approved production information useful all the way to assembly.
For the broader sequence from material feeding to sorted components, see our light gauge steel framing production workflow. If you are comparing equipment, explore Xinhonghua's light gauge steel roll forming machines and prepare the required profile drawings and material details before discussing a configuration.
A reliable first-piece routine is specific to the order and the machine. Confirm measuring points, acceptable tolerances and inspection frequency with the project team and equipment supplier so that approval reflects the components you actually need to produce.
 IPv6 network supported.
 +86 13605085003
 sunnie@xhhjx.com